

Listing Courtesy of:  West Penn MLS, Inc / Listed By: Michael Reed, Coldwell Banker Realty
 West Penn MLS, Inc / Listed By: Michael Reed, Coldwell Banker Realty
 101 Park Lane Murrysville, PA 15668
Active (49 Days)
$650,000 (USD)
Description
MLS #:
1767542
1767542
Taxes
$7,865
$7,865
Lot Size
1.2 acres
1.2 acres
Type
Single-Family Home
Single-Family Home
Year Built
1990
1990
Style
Two Story
Two Story
School District
Franklin Regional
Franklin Regional
County
Westmoreland County
Westmoreland County
Community
Bella Vista Estates
Bella Vista Estates
Listed By
Michael Reed, Coldwell Banker Realty
Source
West Penn MLS, Inc
Last checked Sep 17 2026 at 5:02 PM GMT-0400
West Penn MLS, Inc
Last checked Sep 17 2026 at 5:02 PM GMT-0400
Bathroom Details
- Full Bathrooms: 3
- Half Bathroom: 1
Interior Features
- Refrigerator
- Dishwasher
- Kitchen Island
- Pantry
- Disposal
- Wet Bar
- Central Vacuum
- Microwave
- Stove
- Washer
- Some Gas Appliances
- Dryer
Subdivision
- Bella Vista Estates
Property Features
- Fireplace: Gas
- Fireplace: 1
Heating and Cooling
- Gas
- Forced Air
- Central Air
Basement Information
- Interior Entry
- Finished
Flooring
- Tile
- Carpet
- Hardwood
Exterior Features
- Roof: Asphalt
Utility Information
- Utilities: Water Source: Public
- Sewer: Public Sewer
Parking
- Garage Door Opener
- Built In
Stories
- 2
Location
Disclaimer: Copyright 2026 West Penn MLS, Inc. All rights reserved. This information is deemed reliable, but not guaranteed. The information being provided is for consumers’ personal, non-commercial use and may not be used for any purpose other than to identify prospective properties consumers may be interested in purchasing. Data last updated 9/17/26 10:02

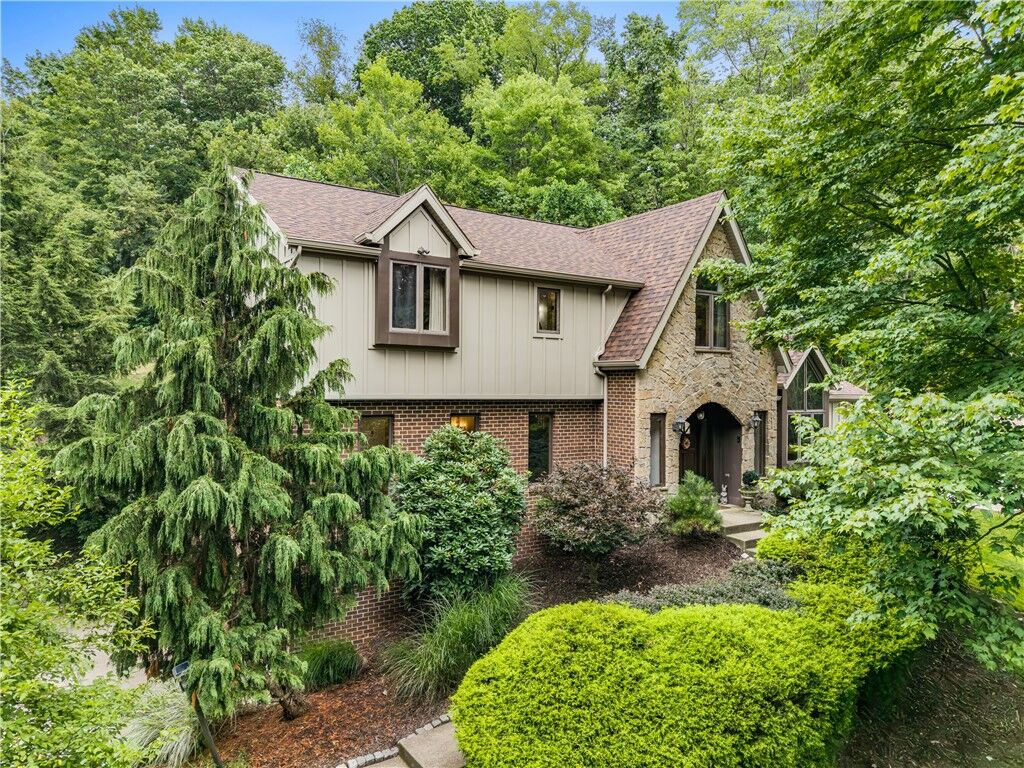
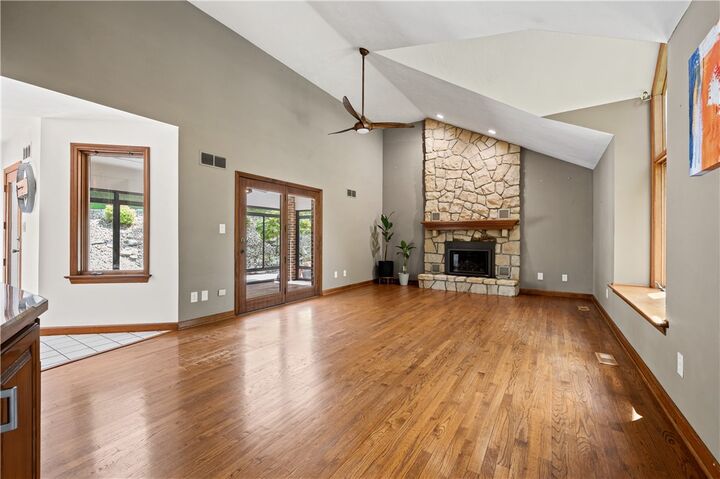
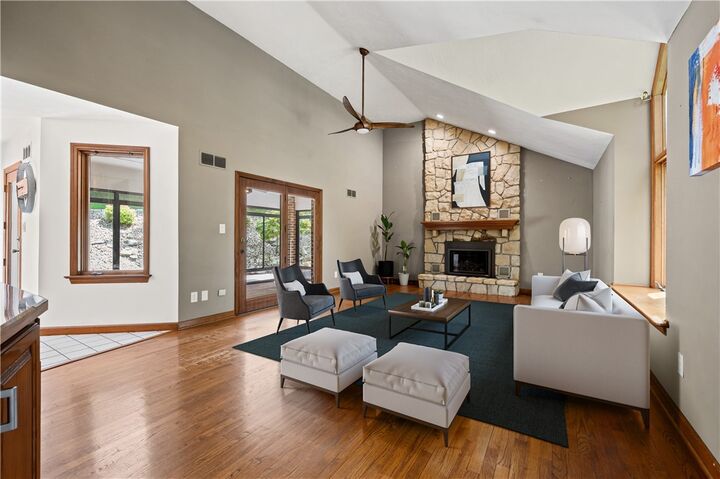
Significant exterior and mechanical improvements include a brand-new (2026) roof and HardiePlank siding, gutters (including leaf guards), downspouts, soffit and fascia, stamped concrete patios, along with a newer AC and updated bathrooms. The spacious interior features new carpeting throughout the first and second floors, vaulted ceilings, abundant natural light, and elegant 6-inch crown molding throughout the first floor. A dramatic floor-to-ceiling stone fireplace anchors the main living area along with a wet bar, creating a warm and welcoming gathering space. The spacious updated eat-in kitchen features an island, abundant neutral-toned cabinetry, generous preparation and storage space, and large windows and a sliding glass door providing access to the patio, overlooking the serene wooded setting. The light-filled primary suite includes a private en-suite bath and walk-in closet, while the home’s updated bathrooms provide added style and convenience. A sunroom with sliding windows extends the living space and offers the perfect place to enjoy fresh air and peaceful wooded views throughout the seasons. This exquisite home also features a central vacuum system.
Outside, multiple-level concrete patios provide exceptional space for relaxing and entertaining. A pickleball-court sized concrete pad offers endless possibilities for sports, recreation, gatherings, or additional outdoor amenities. Surrounded by mature trees and lush landscaping, this one-of-a-kind property delivers a rare combination of seclusion, versatility, luxury, and accessibility!