

Listing Courtesy of:  West Penn MLS, Inc / Listed By: Pam Firth, Coldwell Banker Realty
 West Penn MLS, Inc / Listed By: Pam Firth, Coldwell Banker Realty
 6032 Hadley Farms Ln Marshall, PA 15005
Active (2 Days)
$850,000 (USD)
OPEN HOUSE TIMES
-
OPENSat, Sep 1912 noon - 2:00 pm

Description
MLS #:
1773149
1773149
Taxes
$15,600
$15,600
Lot Size
0.51 acres
0.51 acres
Type
Single-Family Home
Single-Family Home
Year Built
2025
2025
Style
Colonial, Two Story
Colonial, Two Story
School District
North Allegheny
North Allegheny
County
Allegheny County
Allegheny County
Community
Markman Place
Markman Place
Listed By
Pam Firth, Coldwell Banker Realty
Source
West Penn MLS, Inc
Last checked Sep 17 2026 at 12:45 PM GMT-0400
West Penn MLS, Inc
Last checked Sep 17 2026 at 12:45 PM GMT-0400
Bathroom Details
- Full Bathrooms: 5
Interior Features
- Window Treatments
- Refrigerator
- Dishwasher
- Kitchen Island
- Pantry
- Disposal
- Convection Oven
- Microwave
- Windows: Multi Pane
- Windows: Screens
- Cooktop
- Some Gas Appliances
- Windows: Window Treatments
Subdivision
- Markman Place
Property Features
- Fireplace: Gas
- Fireplace: 1
Heating and Cooling
- Gas
- Forced Air
- Central Air
Basement Information
- Finished
- Walk-Out Access
Flooring
- Vinyl
- Ceramic Tile
- Carpet
Exterior Features
- Roof: Asphalt
Utility Information
- Utilities: Water Source: Public
- Sewer: Public Sewer
Parking
- Garage Door Opener
- Attached
- Garage
Stories
- 2
Location
Disclaimer: Copyright 2026 West Penn MLS, Inc. All rights reserved. This information is deemed reliable, but not guaranteed. The information being provided is for consumers’ personal, non-commercial use and may not be used for any purpose other than to identify prospective properties consumers may be interested in purchasing. Data last updated 9/17/26 05:45

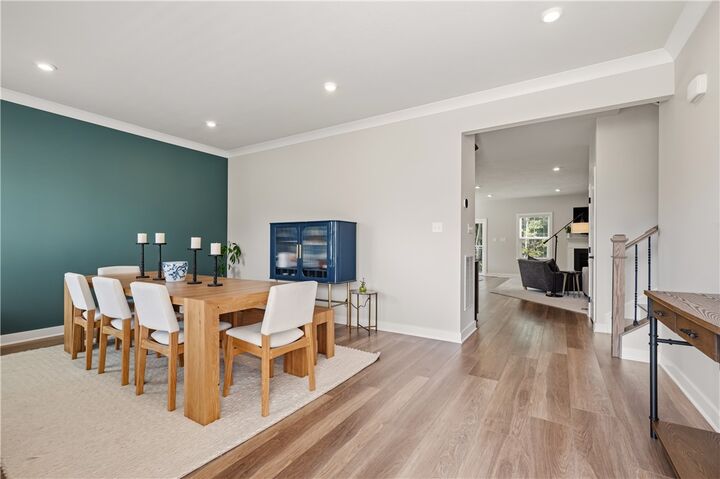
A versatile space at the entrance is currently outfitted as a lovely dining room. The heart of the home is the stunning kitchen designed to be both beautiful and functional. The oversized island offers a pleasing workspace and provides an inviting gathering space. The quartz countertops, s/s appliances, soft close cabinetry and pull-out shelving add style and everyday practicality. The spacious walk-in pantry provides abundant storage and ensures there is a place for everything. The kitchen flows seamlessly to the large family room, where a gas fireplace creates a comfortable space for relaxing and entertaining. Around the corner, discover the main floor guest bedroom and bath, and the charming welcome center for storage and quick trips to and from the garage.
Upstairs, another family room could easily become a playroom, gaming room, or whatever best suits the needs of the household. The impressive primary suite is a private retreat, featuring a decorative tray ceiling and two walk-in closets. The luxurious primary bath offers dual sinks, abundant cabinetry, and an oversized shower. Three additional bedrooms on this level provide generous accommodations, with ceiling fans in all bedrooms; and two additional bathrooms. The easily accessible second-floor laundry room adds to everyday convenience.
The finished lower level expands the living and entertaining space even further. Complete with surround sound, this versatile area is ideal for movie nights, gatherings, or game days. The space is plumbed for a kitchenette or wet bar, offering the opportunity for even more customization. A slider opens directly to the flat backyard and adjacent wooded setting, creating a wonderful connection to the outdoors.
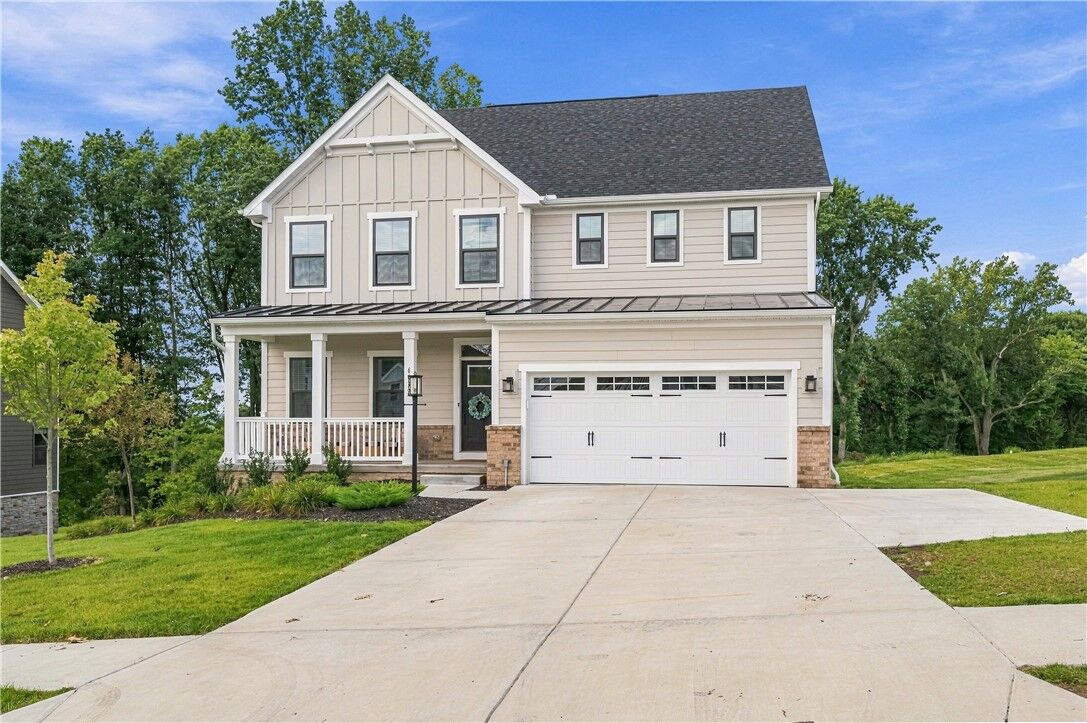
With its modern finishes, thoughtful design, flexible spaces, and abundant storage, this nearly new home offers the convenience of new construction without the wait.